
Waterfront
Address
502 Cedar Lake Road, T3 R9 NWP, ME
Price
$ 684,500
Property Attributes
- MLS#1626730
- TypeSingle Family
- Listing Status Active
- CountyPenobscot
- CityT3 R9 NWP
- Zip04462
- StyleCape Cod, Chalet
- Year Built1986
- Taxes$ 2172
- Price$ 684,500
- Bedrooms3
- Full Bathrooms1
- Half Bathrooms0
- Sqr Footage1064
- Lot Size1.75 Acres
Data Source:
Maine Listings (MREIS)
Property Description
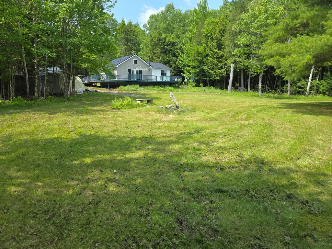
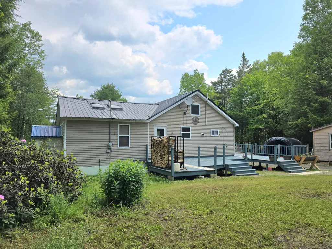
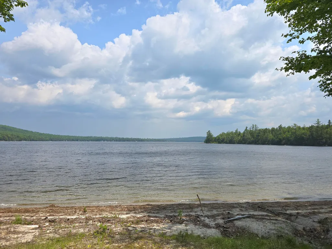
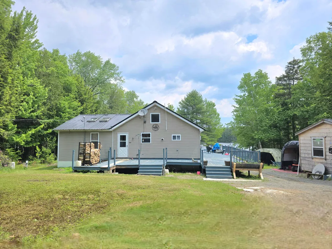
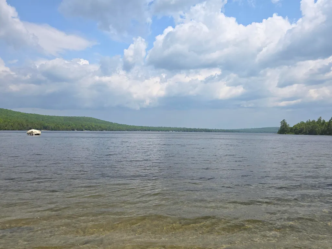
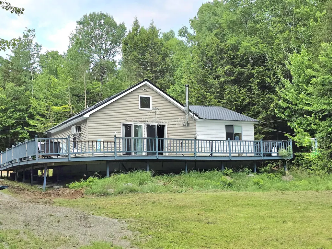
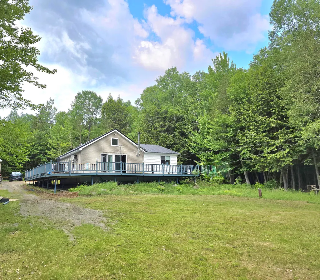
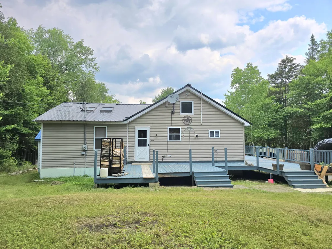
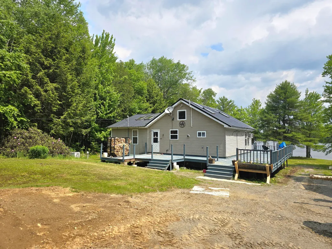
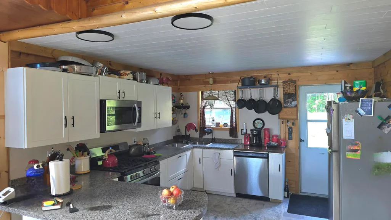
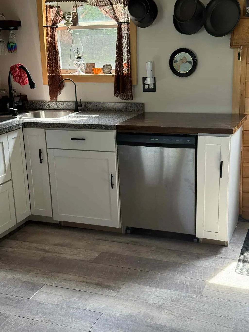
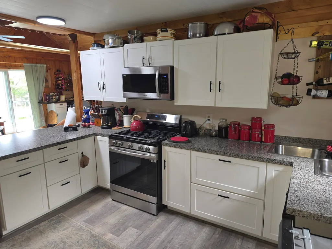
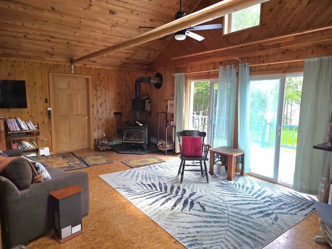
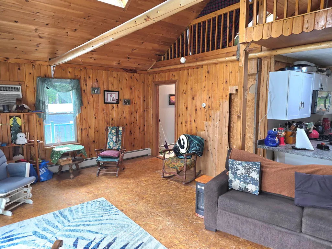
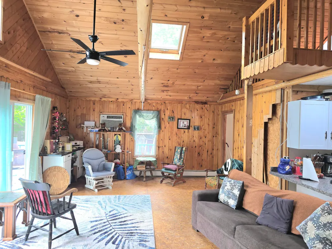
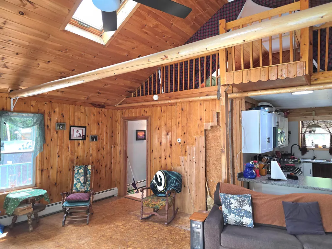
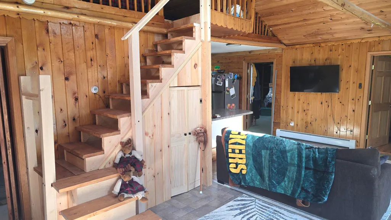
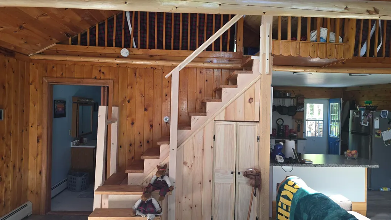
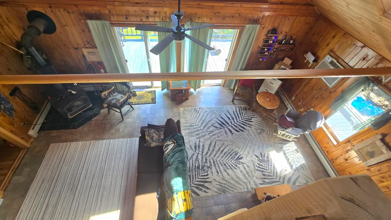
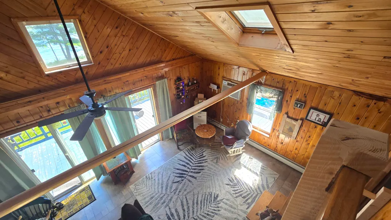
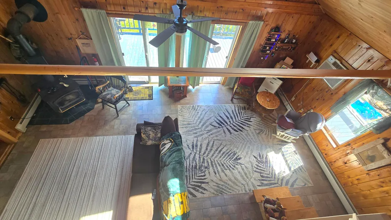
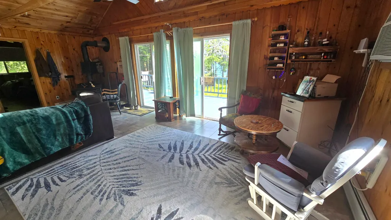
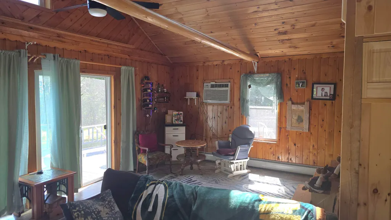
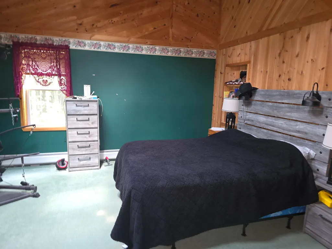
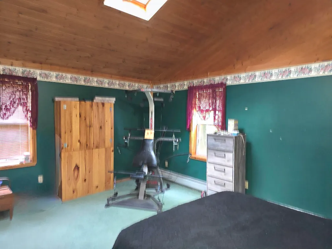
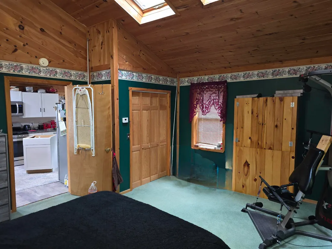
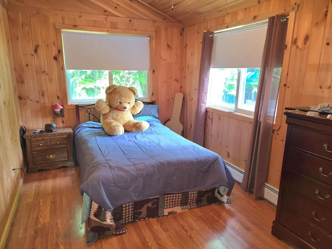
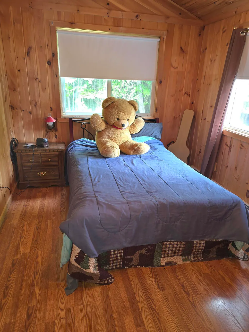
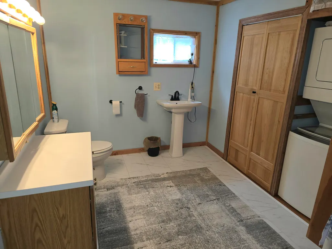
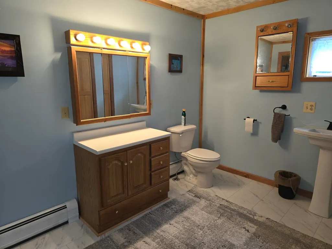
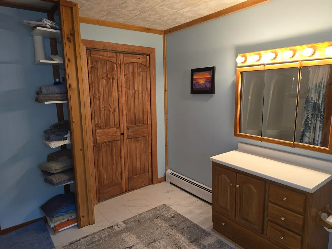
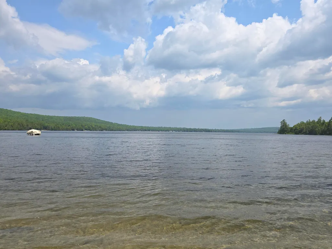
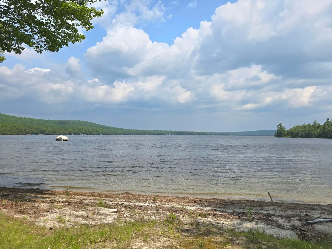
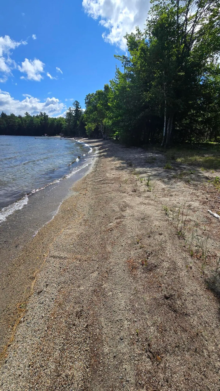
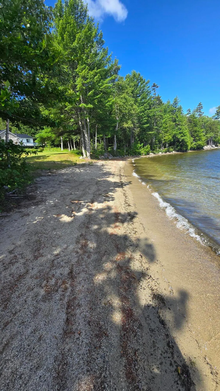
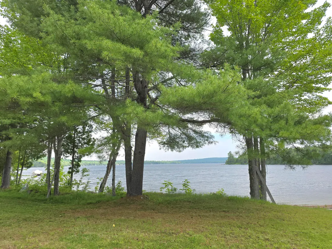
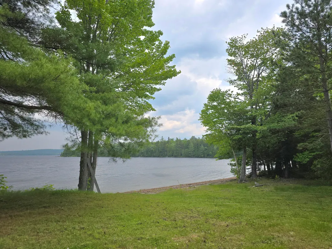
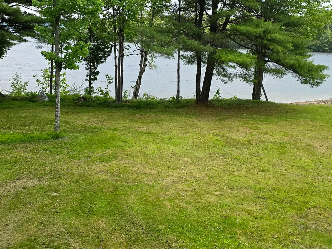
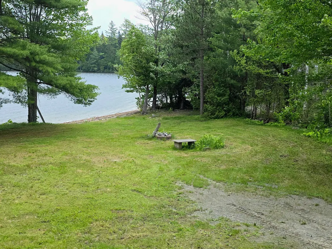
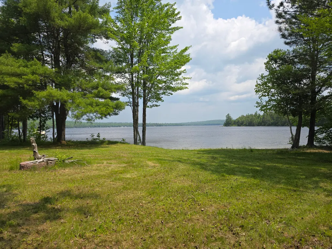
Nestled on the serene shores of Cedar Lake lies a beautiful Cape Cod Chalet Home that is waiting to be explored. With 275 feet of pristine water frontage and a sandy beach, this property offers the perfect getaway for those seeking a tranquil and picturesque escape. Spread over 1 and 3/4 acres of land, this home boasts two bedrooms with a loft, an updated kitchen and bathroom, and 1500 square feet of living space. But it's not just the interior that will captivate you, as the wrap around deck offers stunning views of the lake and can be enjoyed from both the outside and the living room. This turnkey home also features a well-maintained heating system and the option to use wood as an alternate source of warmth; there is also a Generac Standy Generator. Whether you visit in the summer or winter, this Four Seasons home is perfect for year-round enjoyment and easily accessible via a maintained road. Come and see for yourself why everyone loves to travel to Cedar Lake.
General Features
| Sewer | Private Sewer |
|---|---|
| Zoning | LUPC |
| Electric | Circuit Breakers |
| Tax Year | 2022 |
| County | Penobscot |
| Property Type | Residential |
| HOA | true |
| Status | Active |
| City | T3 R9 NWP |
| Lot Size Units | Acres |
| Lot Size Square Feet | 76230 |
| Tax Annual Amount | 2172 |
| Standard Status | Active |
| Tax Lot | 90-91 |
| View | Mountain(s),Scenic |
| Body of Water | Cedar Lake |
| Heating | Gas Bottled,Wood,Baseboard,Hot Water |
| Cooling | None |
| Property Subtype | Single Family Residence |
| Garage Y/N | false |
| Land Lease Y/N | false |
| HOA Fee | 450 |
| Assoc Fee Paid Per | Annually |
| Roof | Metal |
| Architectural Style | Cape Cod,Chalet |
| Construction Materials | Wood Frame,Vinyl Siding |
| Year Built | 1986 |
| Attached Garage | false |
| Total Rooms | 5 |
| Full Baths | 1 |
| Appliances | Electric Range,Refrigerator |
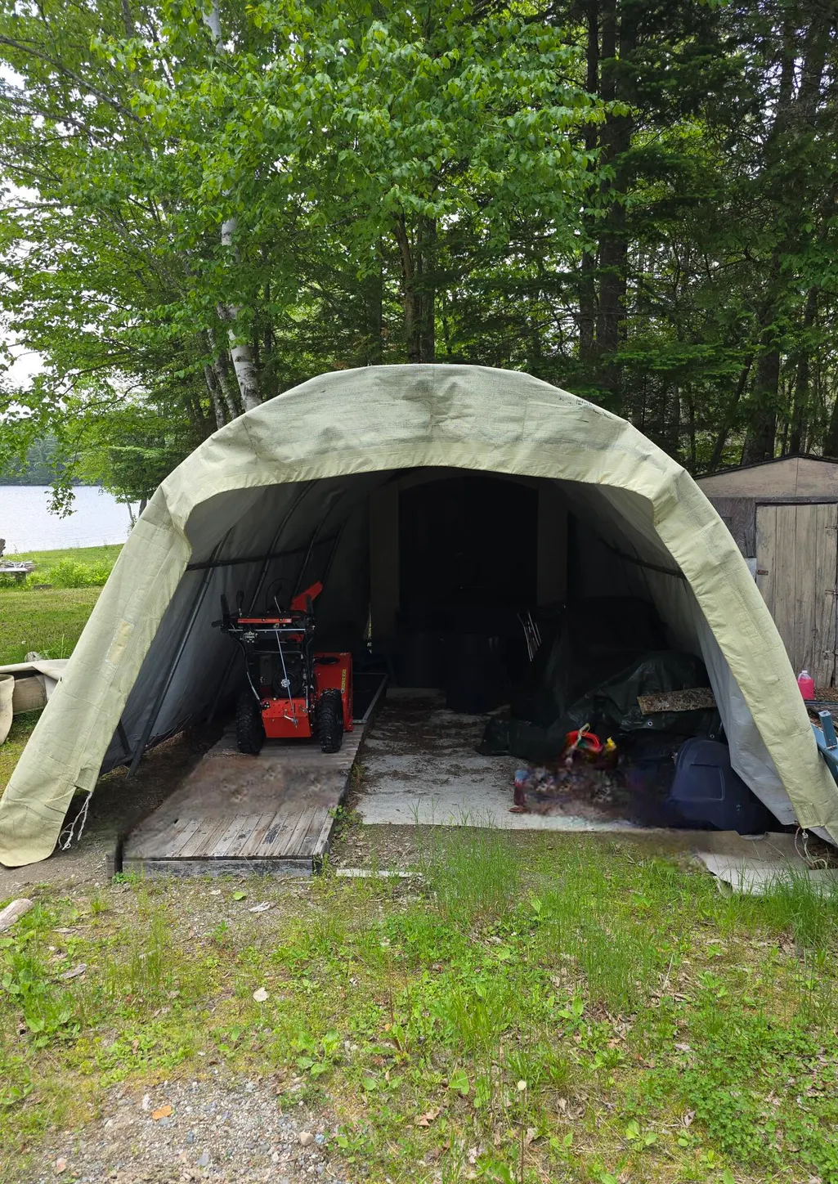
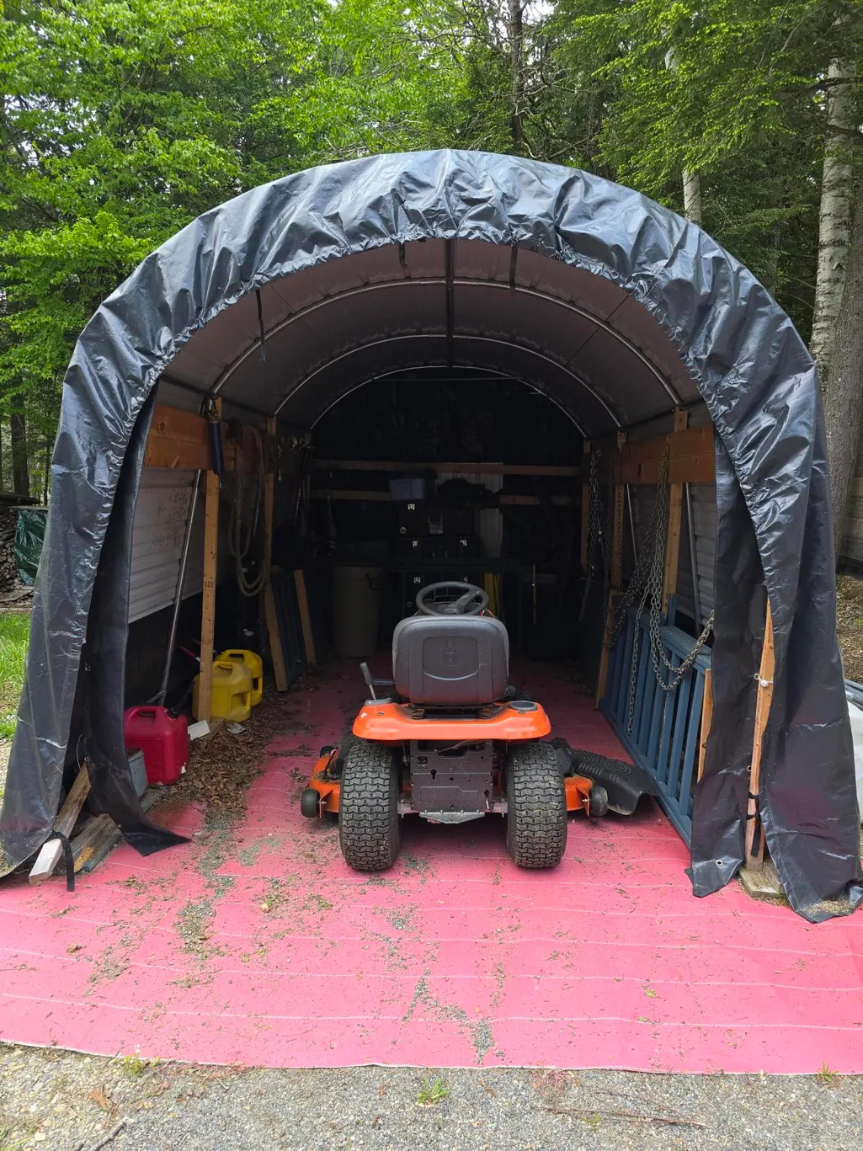
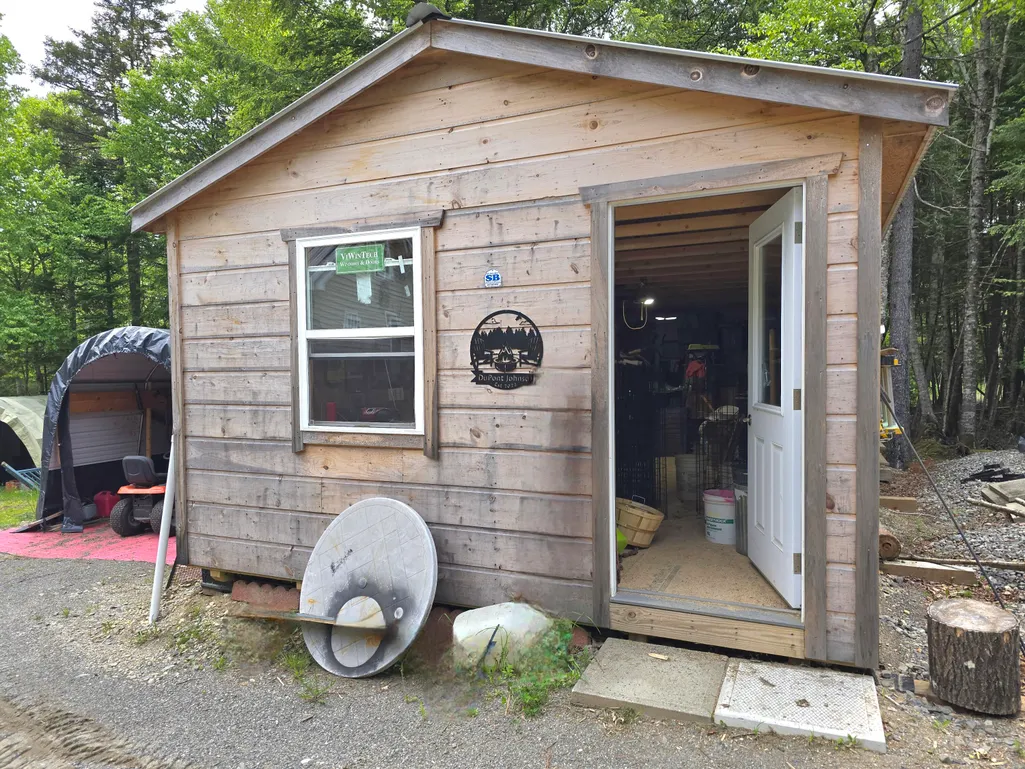
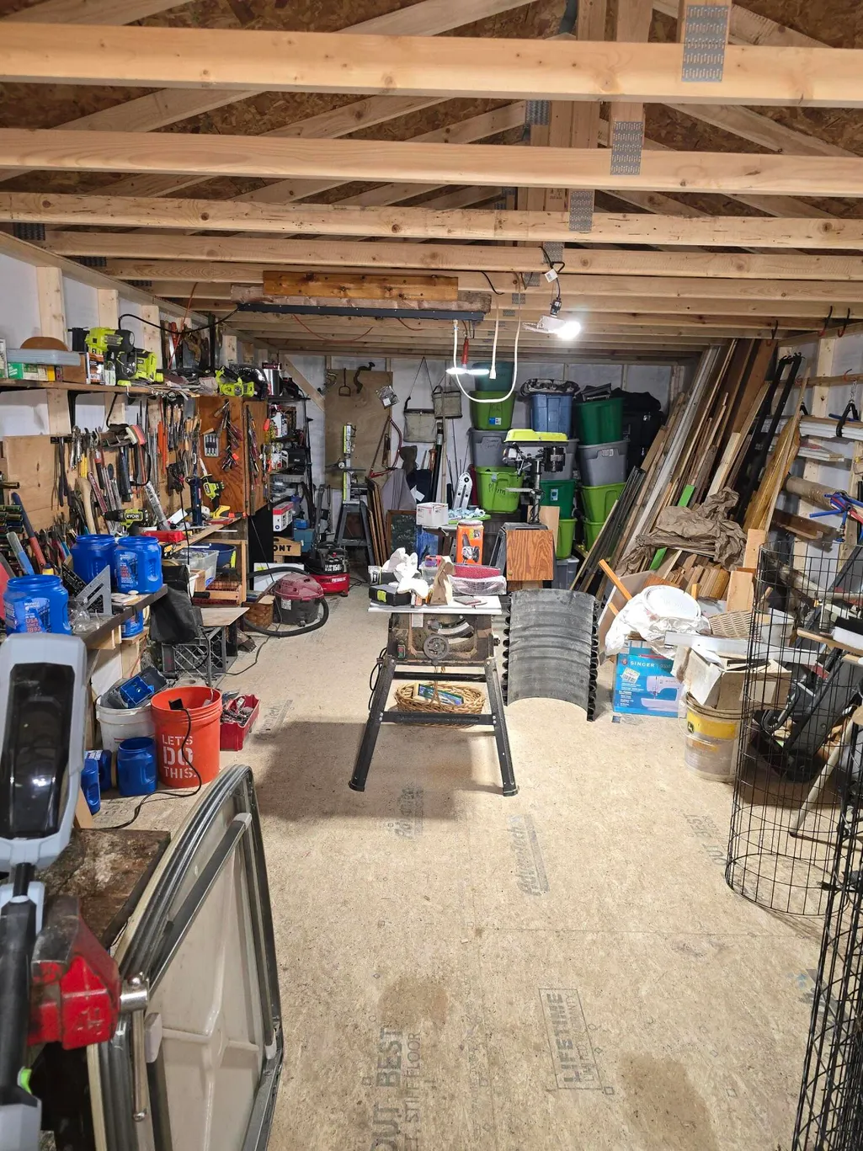
| Other Structures | Outbuilding,Shed(s) |
| Patio/Porch Features | Deck |
Interior Features
| Total Baths | 1 |
|---|---|
| Air Conditioning Y/N | false |
| Heating Y/N | true |
| Basement | Exterior Entry,Crawl Space,Unfinished |
| Flooring | Carpet,Other,Wood |
| Fireplace Y/N | false |
| Above Grade Finished Area | 1064 |
| Total Bedrooms | 3 |
| Interior Amenities | 1st Floor Bedroom |
| Furnished Y/N | Furnished |
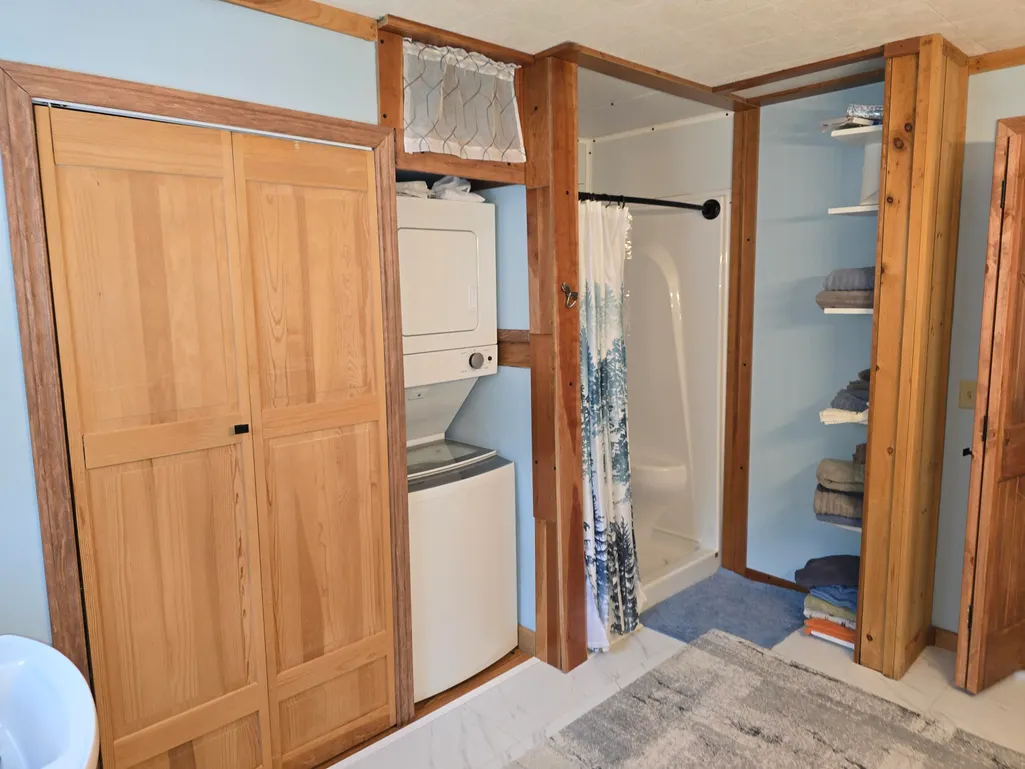
| Laundry Features | Main Level |
Exterior Features
| Parking Features | Gravel,5 - 10 Spaces,Carport,Detached |
|---|---|
| Lot Features | Rural,Level,Open Lot,Landscaped,Wooded |
| Water Source | Private |
| Lot Size Area | 1.75 |
| Lot Size Acres | 1.75 |
| Road Surface Type | Gravel |
| Lot Size Source | Public Records |
| Waterfront Y/N | true |
| Building Area Total | 1064 |
| Foundation Details | Poured Concrete |
Amenities
- Foreclosure
- Views
- Short Sale
- New Construction
- Adult 55+
- Lease To Own
- No HOA Fees
- Furnished
- Primary On Main
- Air Conditioning
- Seller Finance
- Green
- Fixer Upper
- Horse
- Golf
- Fireplace
- Deck
- Garage
- Basement
- Pool
Property vs Single Family Average in 04462
Statistics provided by Inside Real Estate
Price
Taxes
Year Built
 Listing data is derived in whole or in part from the Maine IDX and is for consumers' personal, non commercial use only. Dimensions are approximate and not guaranteed. All data should be independently verified ©2026 Maine Real Estate Information System, Inc. All Rights Reserved.
