
Views - Primary on Main
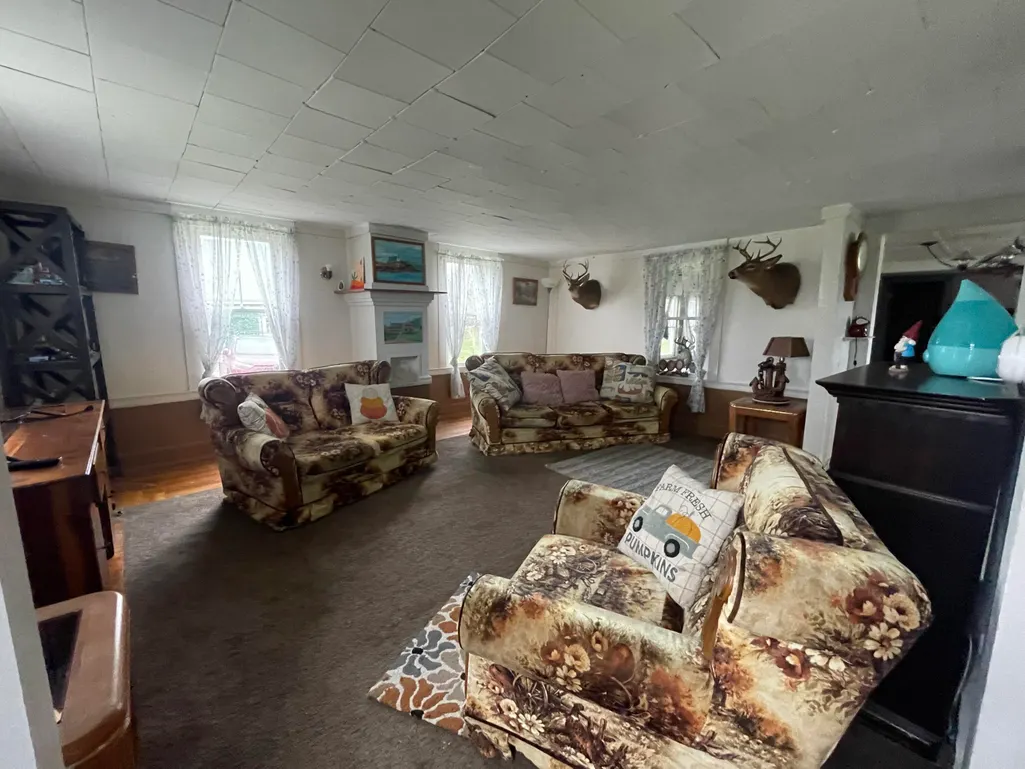
Address
144 Harrison Road, Edmunds Twp, ME
Price
$ 225,000
Property Attributes
- MLS#1649085
- TypeSingle Family
- Listing Status Active
- CountyWashington
- CityEdmunds Twp
- Neighborhoodno
- Zip04628
- StyleFarmhouse
- Year Built1896
- Taxes$ 829
- Price$ 225,000
- Bedrooms3
- Full Bathrooms1
- Half Bathrooms0
- Sqr Footage1405
- Lot Size24 Acres
Data Source:
Maine Listings (MREIS)
Property Description
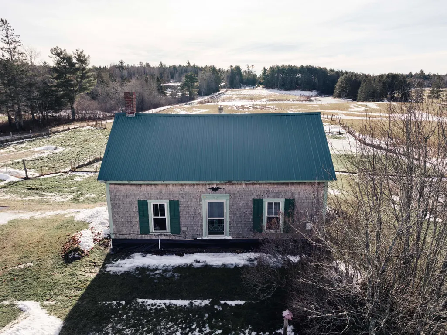
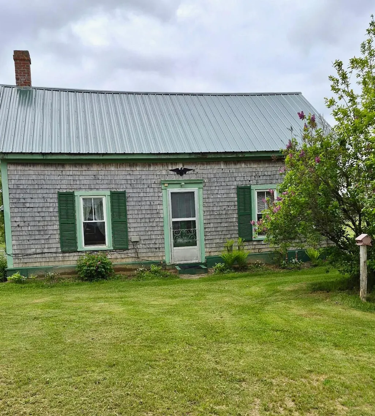
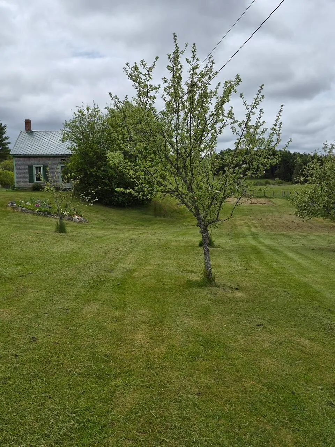
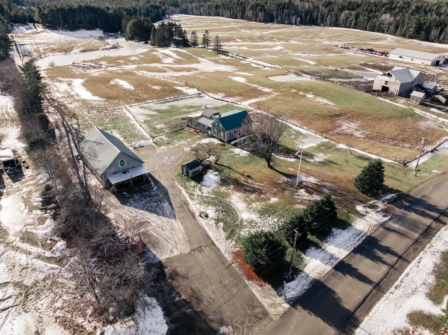
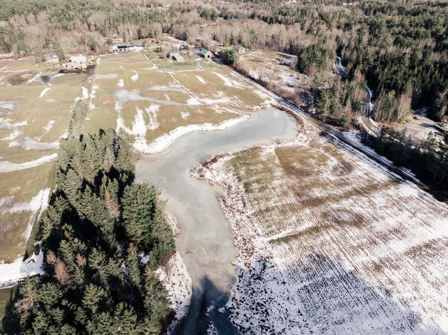
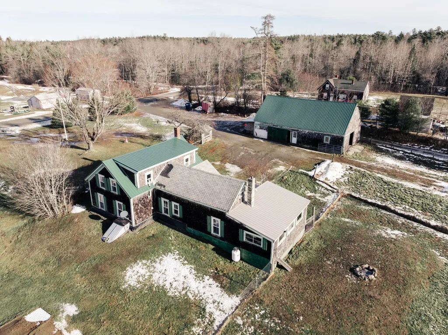
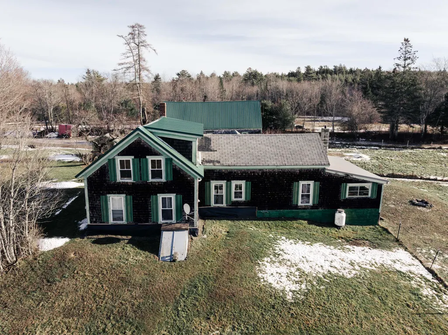
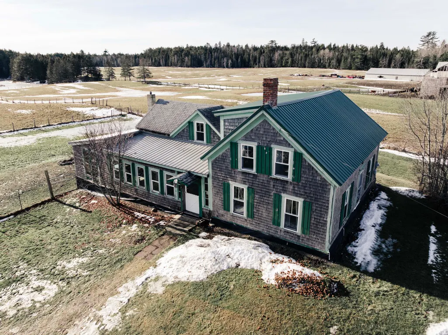
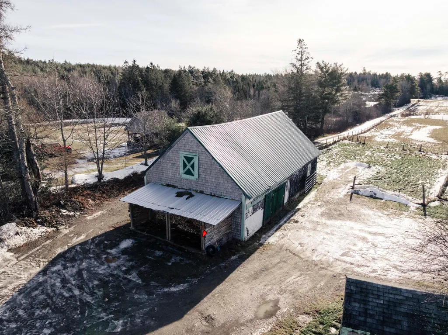
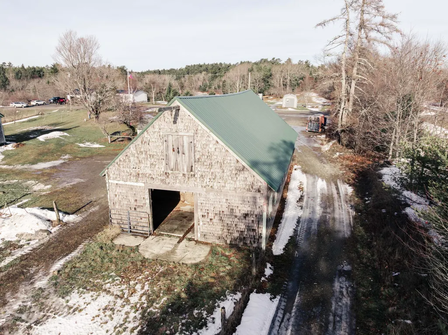
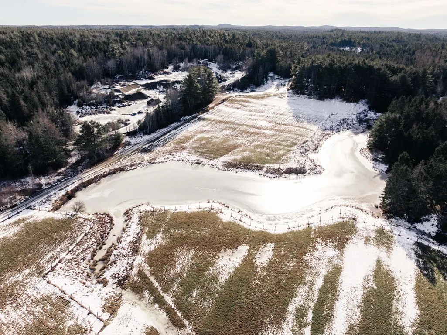
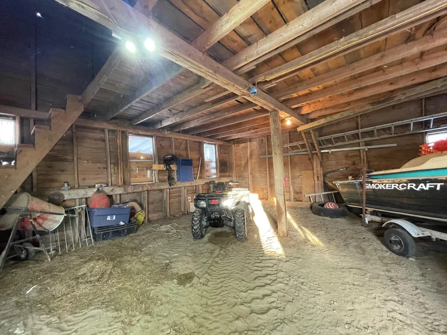
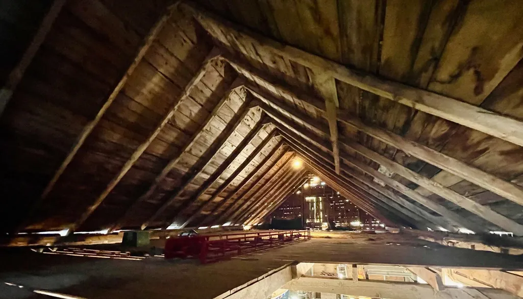
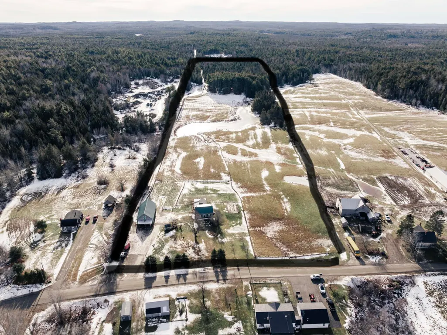
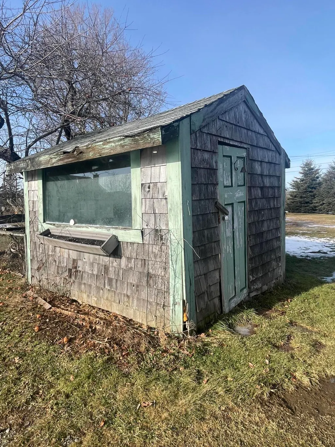
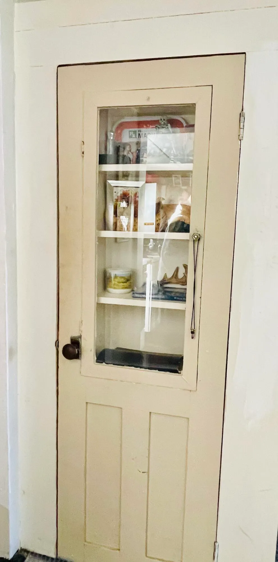
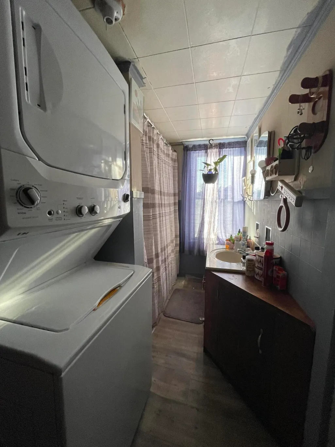
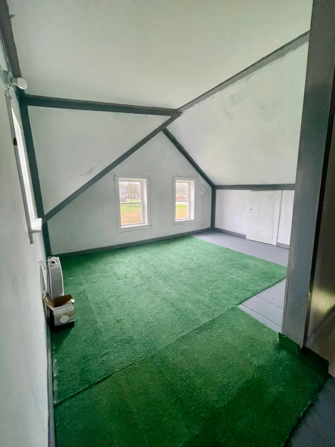
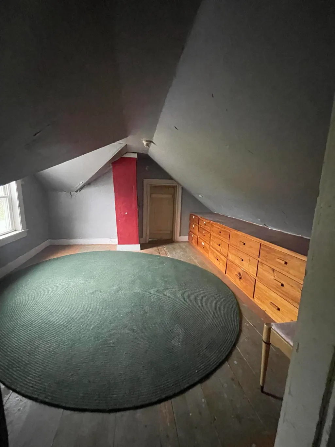
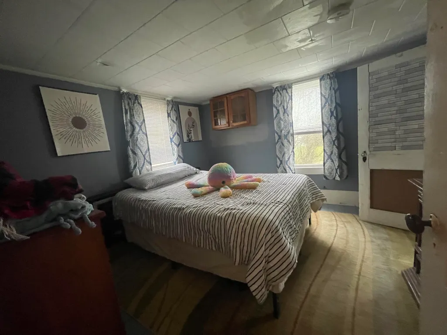
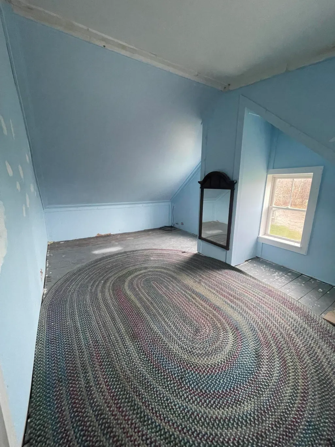
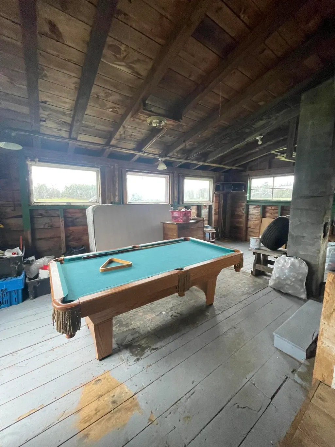
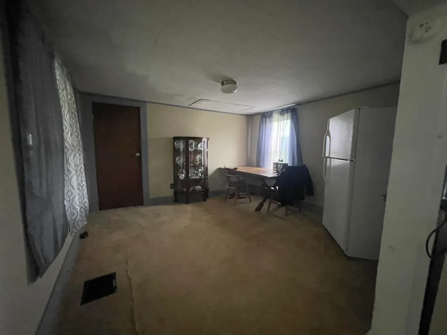
Tucked away on a quiet dead-end road in Edmunds Twp, is this versatile rural property that offers 24 +/- acres of opportunity & privacy. The property features open pastures suitable for 3-4 cows, a pond fed by a brook, a gravel pit, and mature apple trees including Fuji, Macintosh, as well as other varieties. The 3 bedroom/1 bath home is in need of some TLC but benefits from several important improvements, including a newer leach field, a newer double walled oil tank, hardwired generator hook-up, and updated electric in the kitchen as well as the enclosed porch and workshop. A standout feature of the property is the large barn, complete with a hay loft, a hay lift, electricity, water, stalls and a dedicated birthing room -- ideal for livestock, homesteading, or agricultural use. A chicken coop set on a slab adds more functionality. Out door enthusiasts will appreciate the proximity to ATV trails, Cathance Stream, Cobscook Bay State Park, Crane Mountain, and the Moosehorn National Wildlife Refuge, offering endless recreational opportunities.This property offers tremendous potential for farming, homesteading, or a private retreat with endless possibilities for the right buyer!
General Features
| Sewer | Private Sewer,Septic Tank |
|---|---|
| Zoning | unknown |
| Electric | Circuit Breakers |
| Tax Year | 2025 |
| County | Washington |
| Property Type | Residential |
| HOA | false |
| Status | Active |
| City | Edmunds Twp |
| Lot Size Units | Acres |
| Lot Size Square Feet | 1045440 |
| Tax Annual Amount | 829.42 |
| Standard Status | Active |
| Tax Lot | 30 |
| View | Fields,Trees/Woods |
| Heating | Oil,Forced Air |
| Cooling | None |
| Property Subtype | Single Family Residence |
| Garage Y/N | false |
| Land Lease Y/N | false |
| Subdivision Name | no |
| High School District | Education in Unorganized Terr |
| Roof | Metal,Shingle |
| Architectural Style | Farmhouse |
| Construction Materials | Wood Frame,Clapboard |
| Year Built | 1896 |
| Attached Garage | false |
| Total Rooms | 7 |
| Full Baths | 1 |
| Appliances | Dryer,Gas Range,Refrigerator,Washer |
| Other Structures | Barn(s) |
| Patio/Porch Features | Porch |
Interior Features
| Total Baths | 1 |
|---|---|
| Air Conditioning Y/N | false |
| Heating Y/N | true |
| Basement | Bulkhead,Partial |
| Flooring | Carpet,Linoleum |
| Total Fireplaces | 1 |
| Fireplace Y/N | true |
| Above Grade Finished Area | 1405 |
| Total Bedrooms | 3 |
| Interior Amenities | 1st Floor Bedroom |
| Furnished Y/N | Unfurnished |
| Laundry Features | Main Level |
Exterior Features
| Parking Features | Gravel,5 - 10 Spaces |
|---|---|
| Lot Features | Rural,Agricultural,Farm,Open Lot,Pasture |
| Water Source | Private,Well |
| Lot Size Area | 24 |
| Lot Size Acres | 24 |
| Road Surface Type | Paved |
| Lot Size Source | Survey |
| Waterfront Y/N | false |
| Building Area Total | 1405 |
| Foundation Details | Stone |
| Fencing | Fenced |
Amenities
- Foreclosure
- Views
- Short Sale
- New Construction
- Adult 55+
- Lease To Own
- No HOA Fees
- Furnished
- Primary On Main
- Air Conditioning
- Seller Finance
- Green
- Fixer Upper
- Horse
- Golf
- Fireplace
- Deck
- Garage
- Basement
- Pool
Property vs Single Family Average in 04628
Statistics provided by Inside Real Estate
Price
Taxes
Year Built
 Listing data is derived in whole or in part from the Maine IDX and is for consumers' personal, non commercial use only. Dimensions are approximate and not guaranteed. All data should be independently verified ©2026 Maine Real Estate Information System, Inc. All Rights Reserved.
